
· by Michael Blair, Nashville's Flooring
Most people looking for a hardwood installer compare species, widths and dates. The question that decides how the floor looks next August is less visible: is the house ready for wood yet? Wood takes on and gives up water with the air around it, and a floor fastened down while the subfloor is damp, the boards are dry, or the rooms swing between the two will move after the crew leaves. Our hardwood installation visits start with readings, not samples. Below is what we measure, the limits one manufacturer publishes, and what to ask any installer you are weighing.
Why the readings come before the boards
The USDA Forest Service Wood Handbook, in its chapter on moisture relations, describes wood as hygroscopic: it trades moisture with the surrounding air depending on humidity, temperature and how much water the wood already holds, and many performance problems in wood come down to moisture change. A flooring board is no exception. It arrives from a mill and a warehouse with one moisture content, goes onto a subfloor with another, and then lives in a house whose air changes every season.
The National Wood Flooring Association’s problem prevention page puts the result plainly. Wood that gains moisture can swell, and wood that loses it can shrink. Swelling across the width of a board shows up as cupping, edges higher than the center. Shrinking shows up as gaps. Some seasonal gapping that opens and closes again is normal; our post on why hardwood floors gap every winter covers that part. What the checks before installation prevent is the larger version: a floor laid at the wrong moisture level that spends its first year catching up to the house.
What the house has to hold for two weeks
Manufacturers write their own limits, and the instructions that come with the product you buy are the ones that govern your warranty. As one example, Bruce’s installation instructions for its 5/16-inch solid strip flooring call for the installation site to hold a steady 60 to 80 degrees Fahrenheit and 30 to 50 percent humidity for 14 days before installation, during it, and until the house is occupied. Other makers set different numbers, so we read the sheet for the floor you chose before anything is scheduled.
In practice that means the house is already living the way it will be lived in. The heat or air conditioning runs at normal settings well ahead of delivery, not starting the morning the crew arrives. Drywall, paint and other wet work are finished and dry. On a renovation where the HVAC has been off or the windows open for weeks, those two weeks are the part most often squeezed. The NWFA’s homeowner guidance recommends keeping the same 60 to 80 degree and 30 to 50 percent range year-round, so the conditions asked for at installation are also the conditions the floor needs for the rest of its life. In Middle Tennessee that usually means a dehumidifier or a well-sized air conditioner through the muggy months and a humidifier once the furnace starts drying the house out in winter.
The timing of all this fits around the rest of the job; our post on what to expect during a flooring installation walks through the order of the days. This section is only about whether the house is ready to start them.
The subfloor, the boards and the gap between them
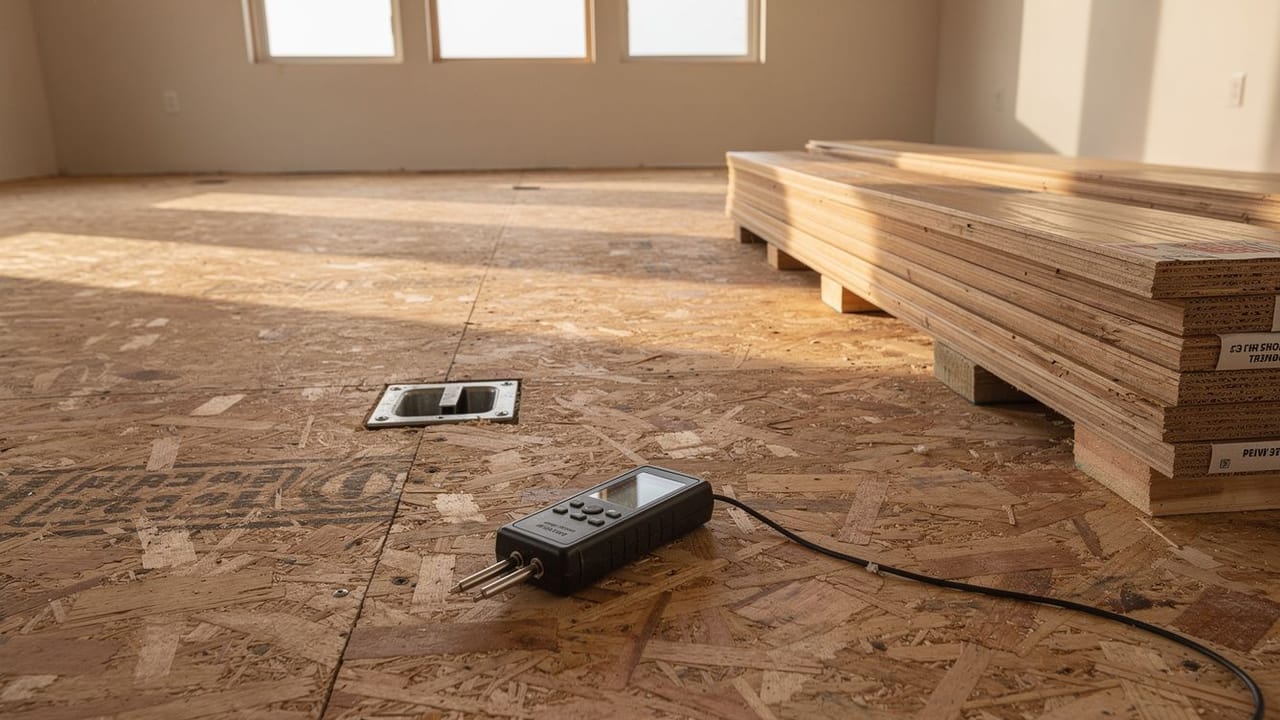
Room conditions are half of it. The other half is two meter readings, one in the subfloor and one in the flooring, and the difference between them. Bruce’s instructions set three limits for that solid strip product. The wood subfloor must not be above 12 percent moisture content. The subfloor and the flooring must be within 3 percent of each other for strip flooring, or 2 percent for plank. And the readings should be taken across enough boards to mean something; Bruce suggests 40 boards for every 1,000 square feet, measured and written down.
If the numbers are not there yet, the same instructions say to acclimate the flooring, on the job or off it, until they are. That is the point worth holding on to: acclimation is finished when the readings agree, not when a set number of days has passed. Boxes stacked in a garage for a week have not acclimated to a conditioned living room. A dry subfloor in a house with steady air can bring wood into range quickly; a damp one can keep it out of range no matter how long the boxes sit.
A subfloor that reads high is telling you something about what is under it, and installing over it just moves the problem up into the new floor. Soft spots, loose panels and water staining found while taking those readings belong to a subfloor repair before the hardwood, not after. A concrete slab is a separate test with its own methods and limits, covered in putting flooring over a Nashville concrete slab.
The crawl space under the floor, and what to ask an installer
A great many houses across Nashville and the surrounding counties sit on a vented crawl space, and that space sets the moisture of the subfloor above it. Bruce’s instructions ask for at least 18 inches from the ground to the underside of the joists, call a ground cover of 6 to 20 mil black polyethylene with lapped, taped seams highly recommended, and set perimeter venting at a minimum of 1.5 percent of the crawl space’s square footage, with local regulations taking precedence where they apply. Bare dirt, a torn or missing vapor barrier, standing water after rain, or a crawl space too shallow to get into are all things we want to see before quoting, because each one shows up in the subfloor reading sooner or later.
The NWFA also publishes installation guidelines and moisture references for the trade, and asking whether an installer works to them, alongside the manufacturer’s own instructions, is a fair question. When you book a free estimate with us, these are the questions we expect to answer on the visit, and worth putting to anyone you are comparing:
- Will you measure and record the subfloor and flooring moisture before installing, and can I see the readings?
- Which manufacturer’s limits are you working to for this product?
- How many boards will you check, and where in the house?
- Have you looked at the crawl space or slab under these rooms?
- What happens to the schedule if the readings are out of range on install day?
Sources
- Bruce, Solid Wood Flooring 5/16" Strip Installation Instructions — One manufacturer’s limits: 60-80 F and 30-50 percent humidity for 14 days, 12 percent subfloor maximum, 3 percent (strip) and 2 percent (plank) difference, 40 boards per 1,000 sq. ft., acclimation to meet the readings, and crawl-space clearance, ground cover and venting.
- National Wood Flooring Association, Problem Prevention (woodfloors.org) — Year-round 60-80 F and 30-50 percent humidity, how wood swells and shrinks, cupping and normal seasonal gaps.
- USDA Forest Service, Forest Products Laboratory, Wood Handbook, chapter 4: Moisture Relations and Physical Properties of Wood (FPL-GTR-282) — Wood is hygroscopic and exchanges moisture with the air; many wood performance problems come from moisture change.
- National Wood Flooring Association, Technical Guidelines — The NWFA Installation Guidelines and moisture references published for installers.